
KMI Builders | Luxury Home Builder Southern Highlands
Craftsmanship
Enduring
Exceptional Homes. Enduring Craftsmanship.
Projects
Bowral
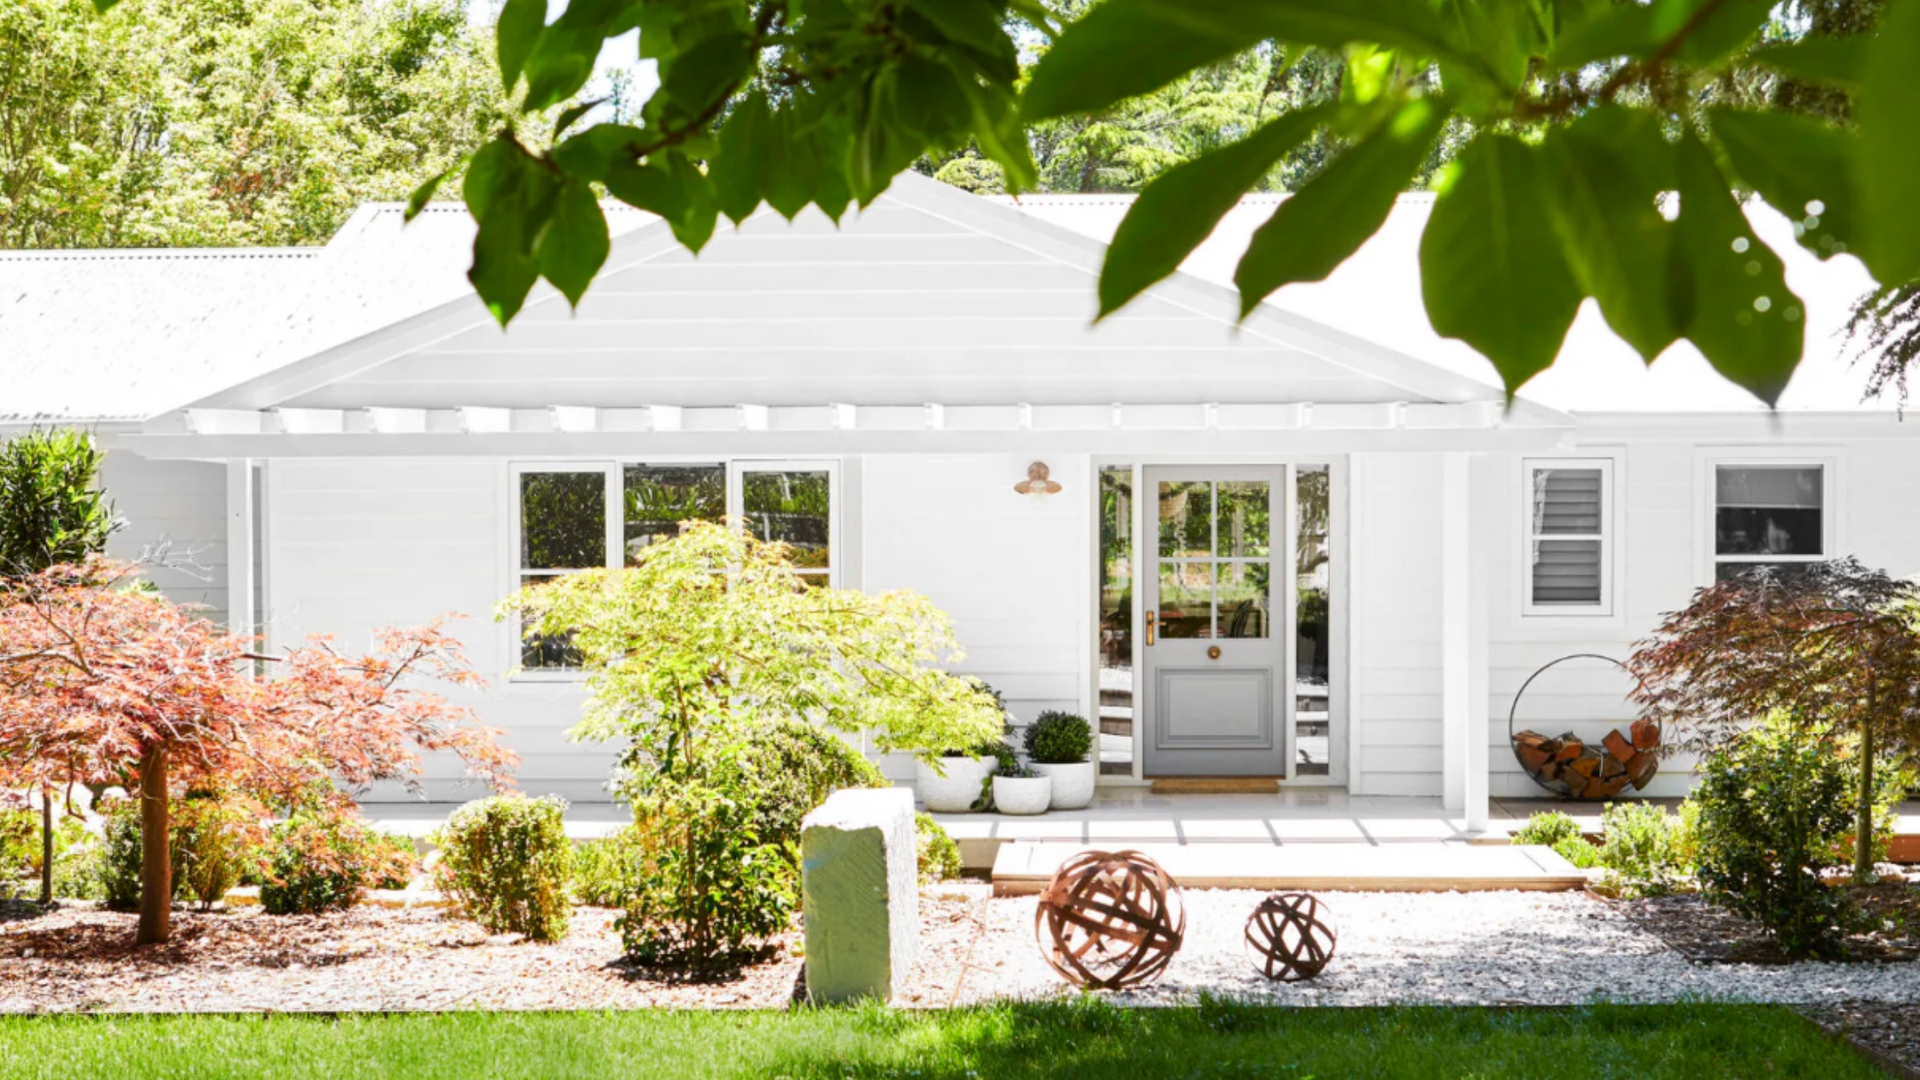
A cherished renovation on a tree-lined Bowral estate, saw KMI Builders bring new life to a beloved three-decade-old cottage without losing an ounce of its character. Working closely with property designer Sarah Parry-Okeden, we reimagined the interior from the ground up, renovating and crafting a bright, welcoming kitchen, dining and living space that flows around the home's stone fireplace. The result is a considered balance of old and new, a cottage that retains its heart while feeling entirely refreshed for the way its owners live today. It's a project that speaks to the kind of renovation work we relish most at KMI Builders, respecting what makes a home special while transforming it into something even better.
A Southern Highlands Country Manor
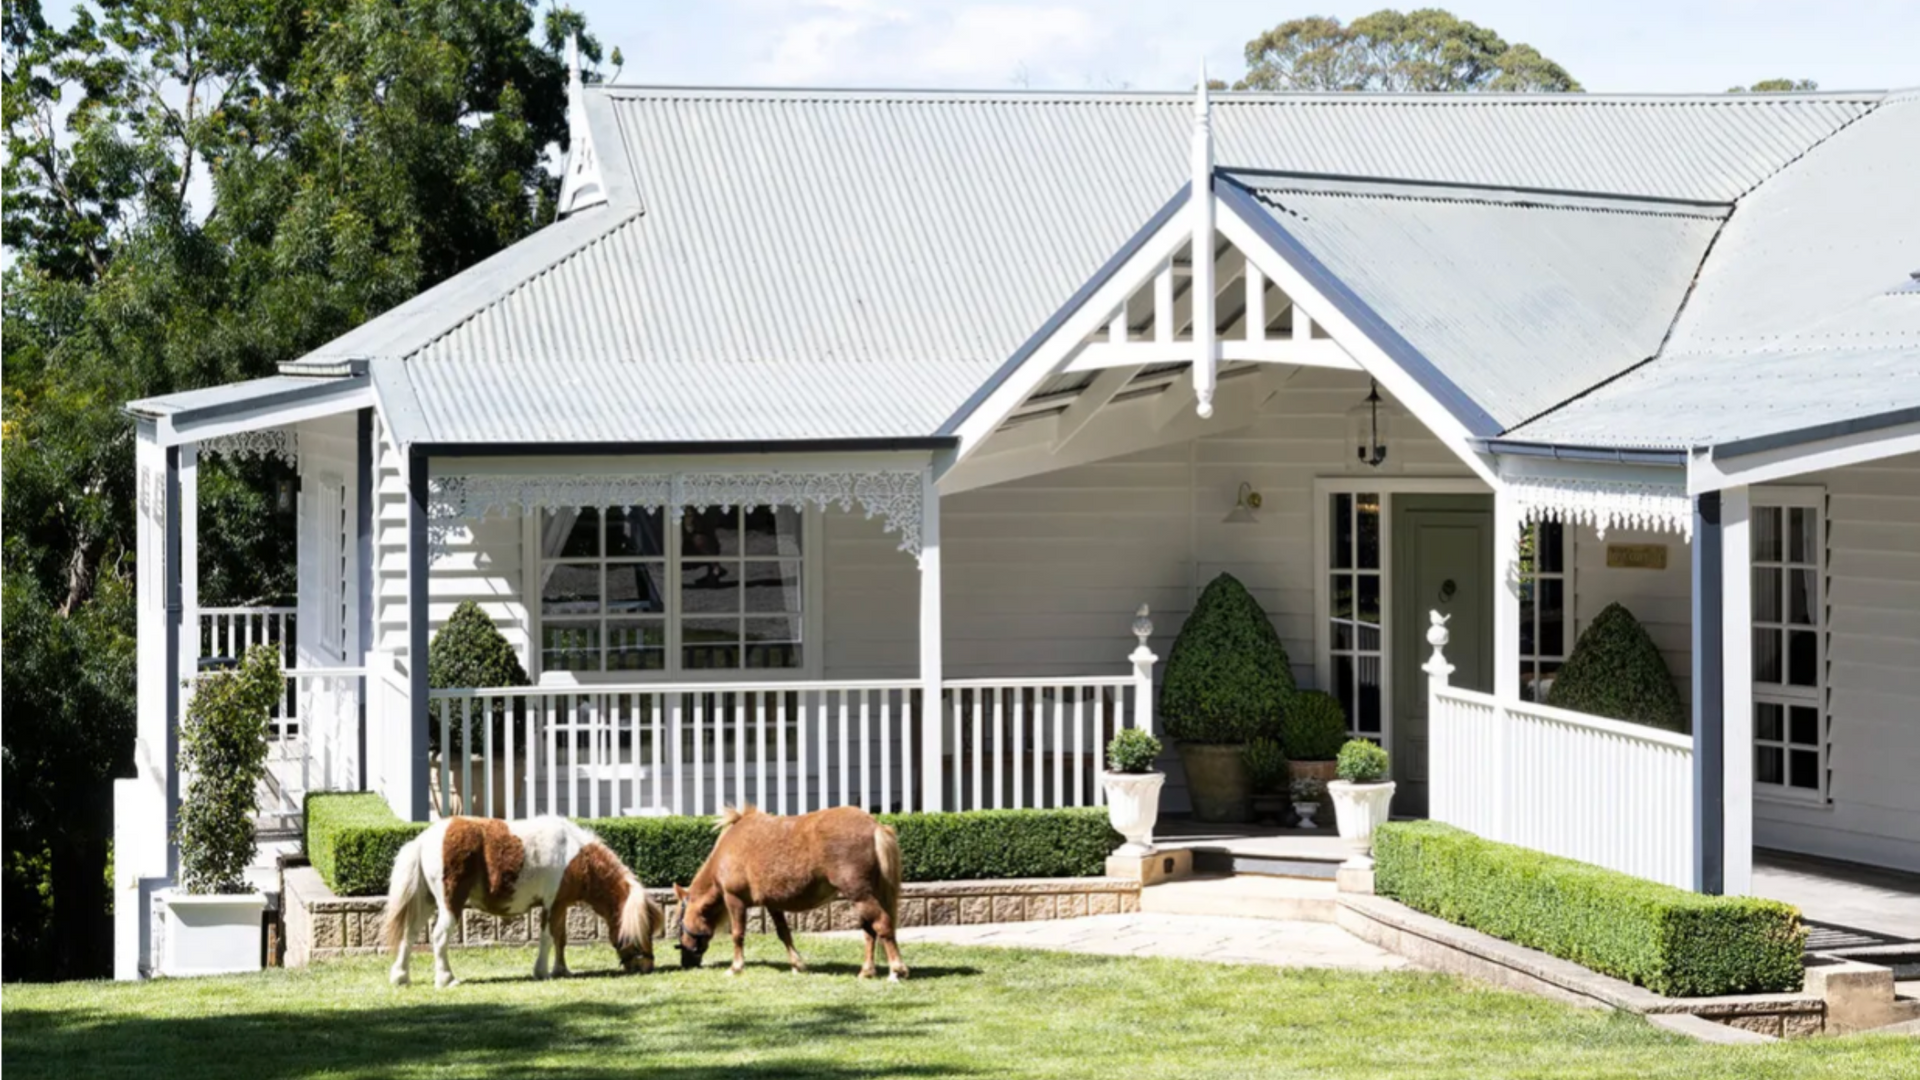
Built for a family who traded Sydney's eastern suburbs for a slower pace in the NSW Southern Highlands, this sprawling country manor began as a family home with good bones and finished as a complete rebuild guided by architectural designer Sally Wilkins. KMI Builders delivered a flowing, north-facing floor plan designed around how the family actually lives, an expansive kitchen with a butler's pantry and bespoke storage, a private parents' retreat with walk-in wardrobe, a dedicated kids' retreat, and a central dining and sunroom with raked ceilings and glass on every side to draw the surrounding gardens inside. A charming laundry and mudroom with a Dutch door, generous decking and paved outdoor entertaining areas rounded out a home built for family life at every turn. The result is a residence its owners describe as their calming oasis, a home that feels effortless to live in because every detail was considered against how the family actually spends their days.
Robertson
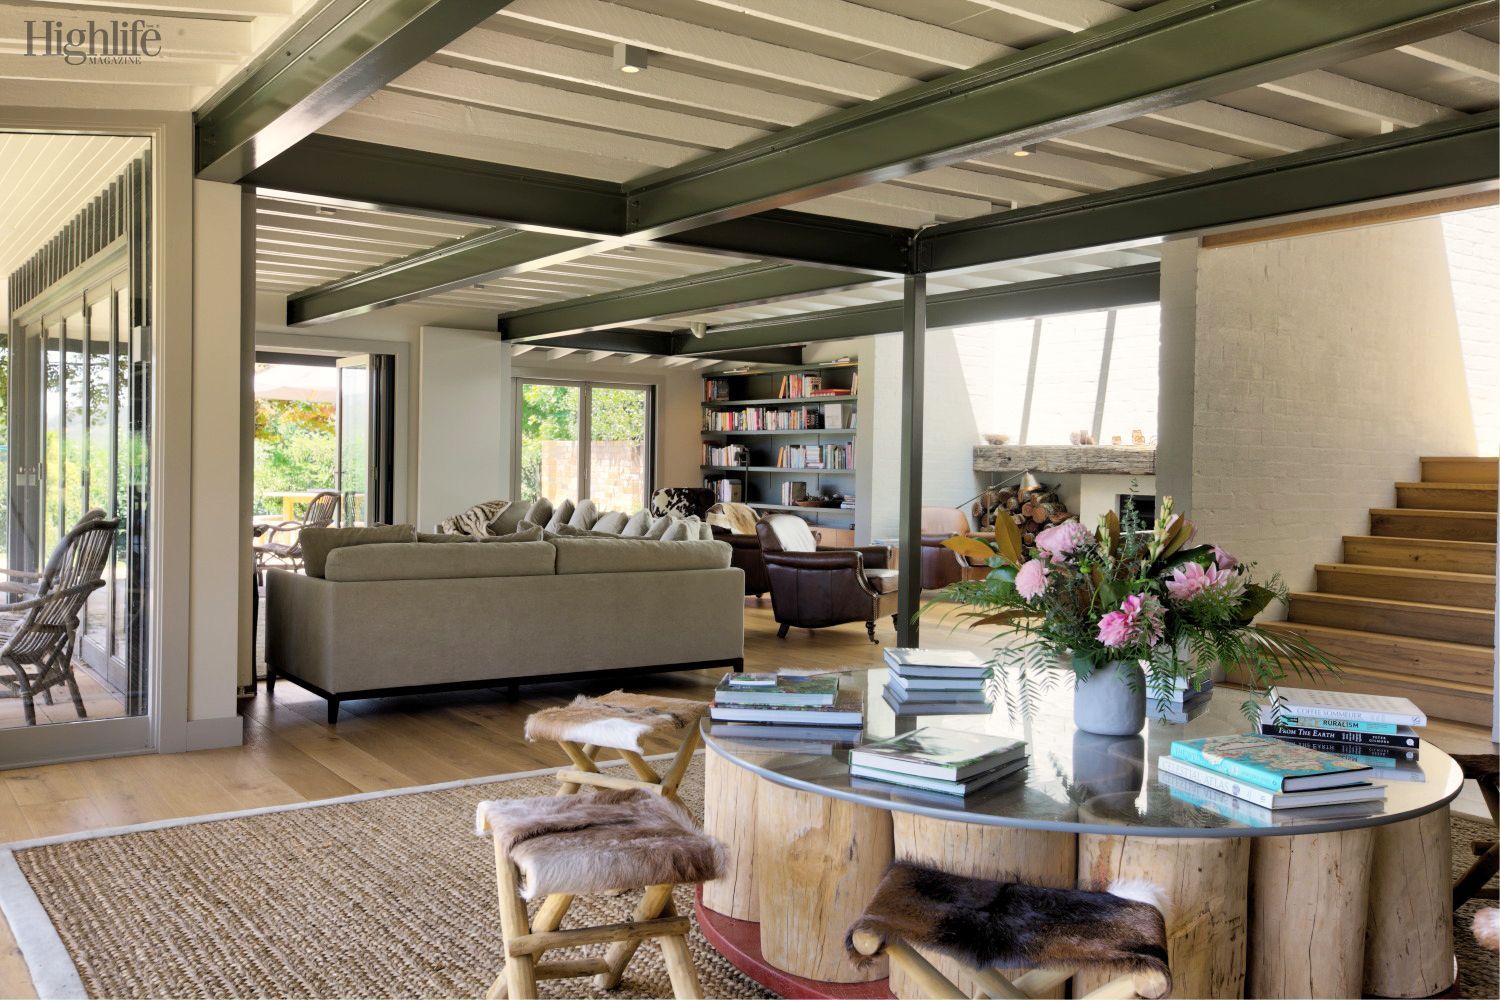
Set in the Southern Highlands, the Robertson project transformed a classic country homestead into a warm, contemporary family retreat without losing its rural character. Reclaimed timber beams and exposed steel framing anchor the open-plan living and dining areas, while shiplap-lined bedrooms and a striking apex window bring a relaxed, coastal-cottage feel to the upper level. Thoughtful touches throughout, a sculptural lounge with rustic timber joinery, a dedicated home gym, and a raw timber-log vanity in the bathroom, balance industrial materials with natural textures for a home that feels both rugged and refined. The result is a versatile family home built for entertaining, unwinding, and gathering in equal measure.
Joadja
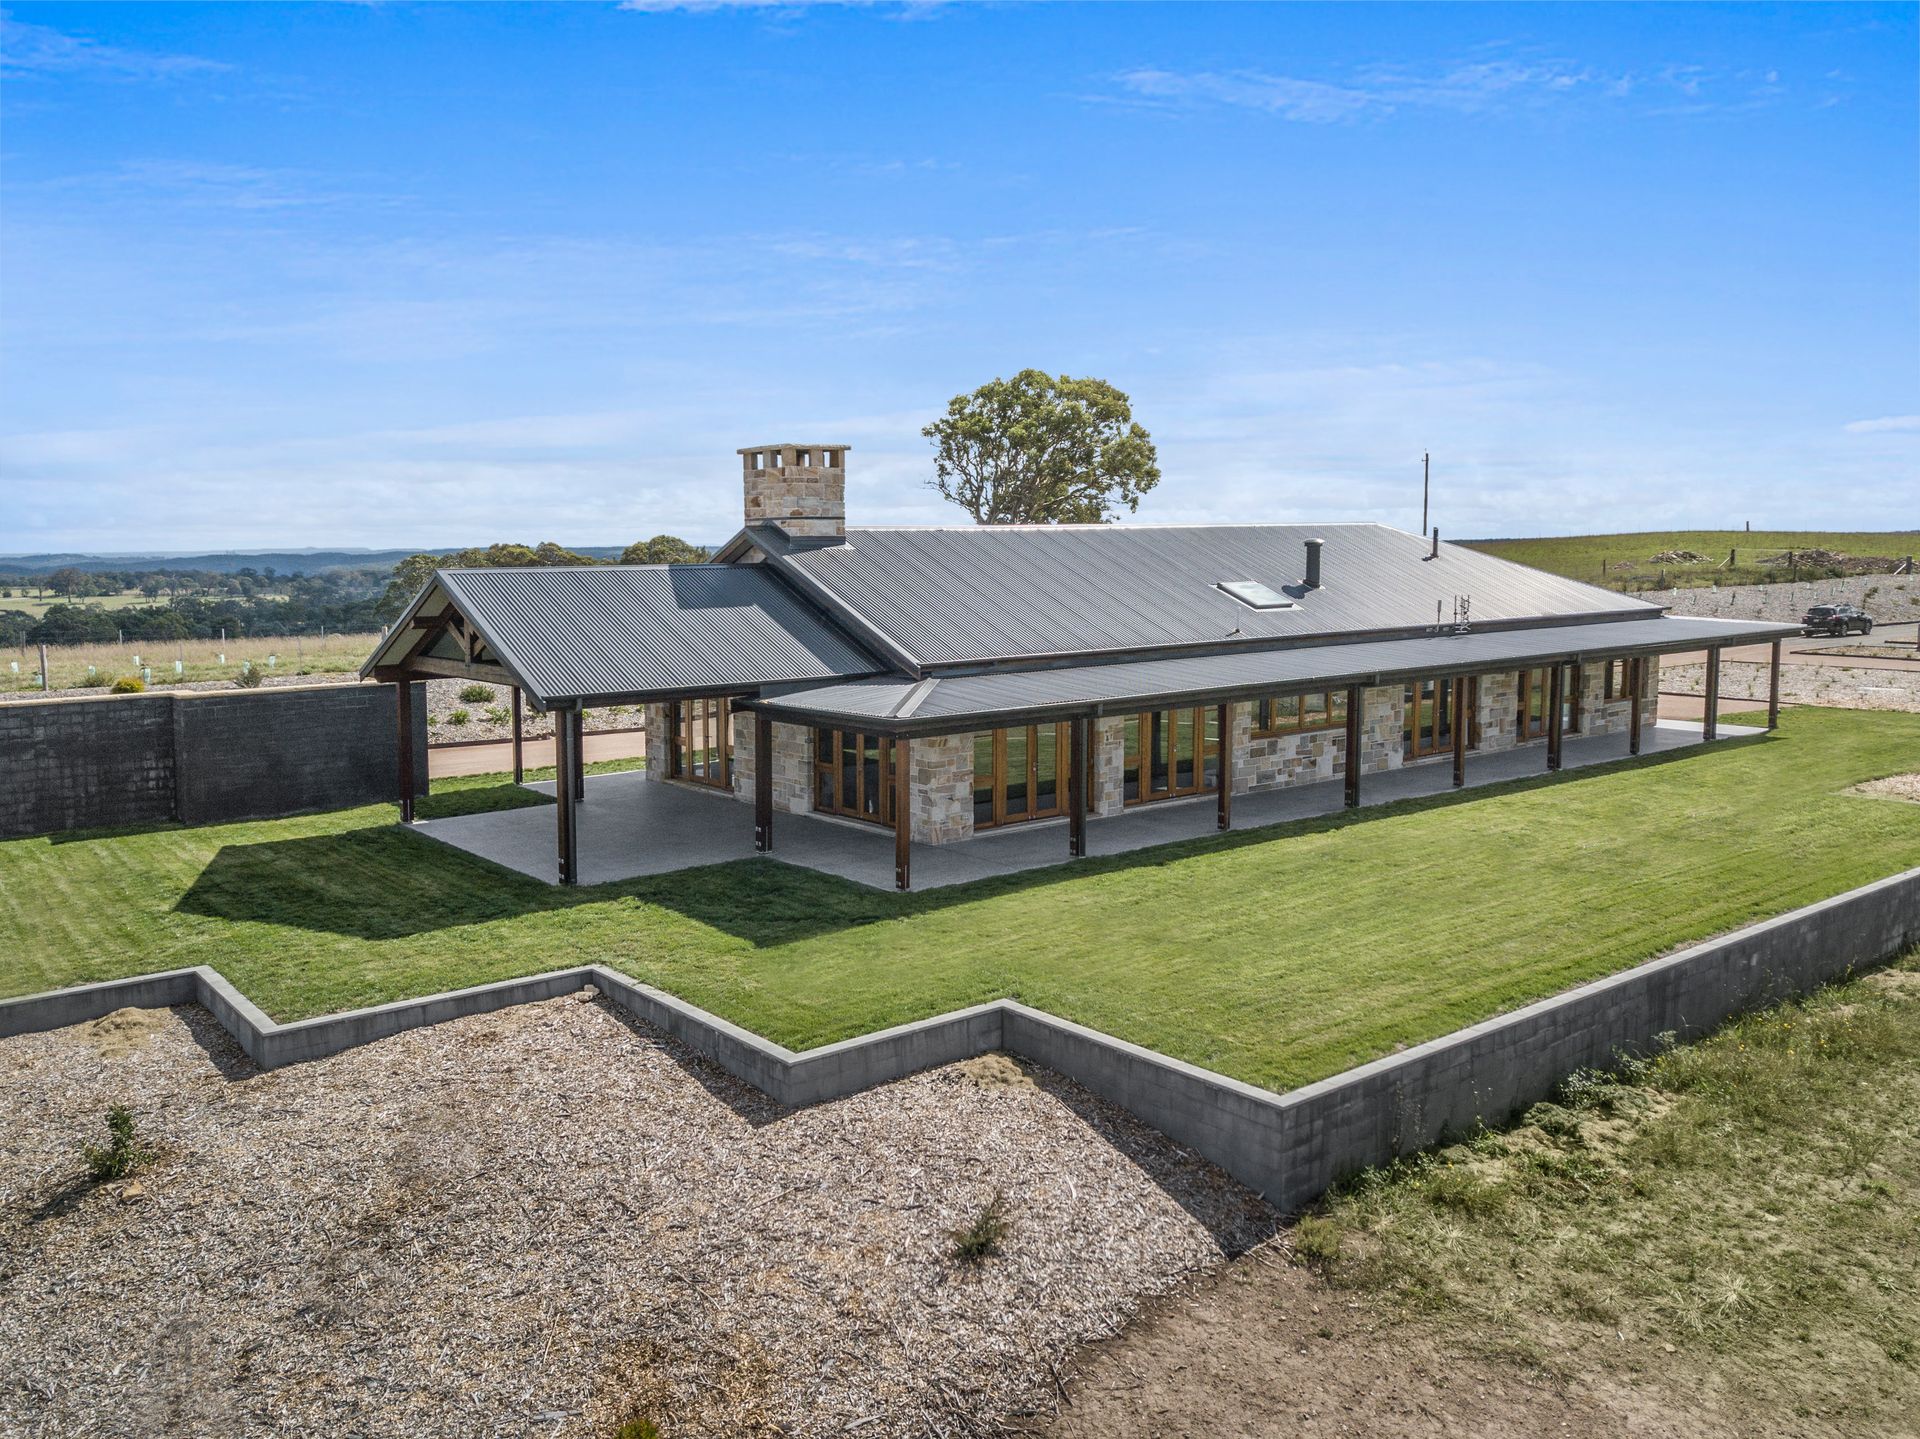
Perched on elevated acreage overlooking the Southern Highlands countryside, the Joadja project is a striking pavilion-style home built to capture its rural surrounds from every angle. A dramatic exposed timber gable roof and deep verandahs wrap the residence in warm hardwood and locally quarried sandstone, creating a bold architectural silhouette against the open landscape. Inside, vaulted ceilings and full-height windows draw the eye out to rolling paddocks and distant hills, while a sandstone fireplace anchors the open-plan living space and a crisp white kitchen offers a clean, contemporary counterpoint. Designed for a life lived close to the land, Joadja pairs rugged natural materials with considered detailing to deliver a home as functional as it is spectacular.
Mandemar
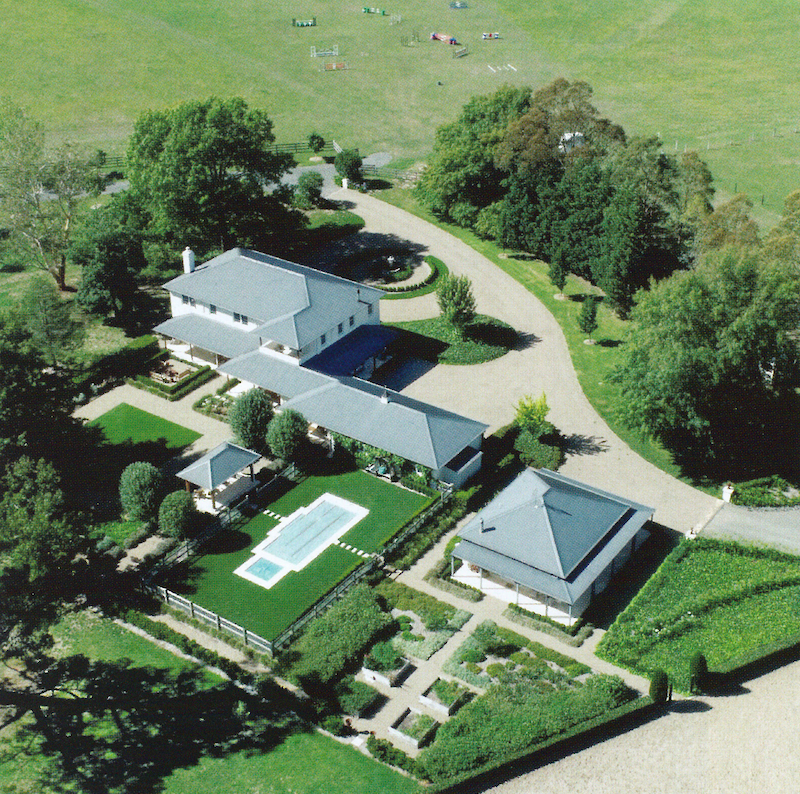
The Mandemar project delivers a stately Georgian-inspired homestead set behind a sweeping circular driveway and formal fountain garden. A classic portico with grand columns frames the arched front entry, opening onto a marble-tiled foyer with a curved timber staircase and crystal chandelier that sets the tone for the home's traditional elegance. Throughout the interior, restrained cornicing, wainscoting and open fireplaces bring a timeless country-manor character, while tall multi-pane windows and French doors connect the formal living spaces to manicured lawns beyond. Outdoors, a fully landscaped garden with a lap pool, pergola and outbuildings completes an estate designed for gracious family living on a grand scale.
Burrawang
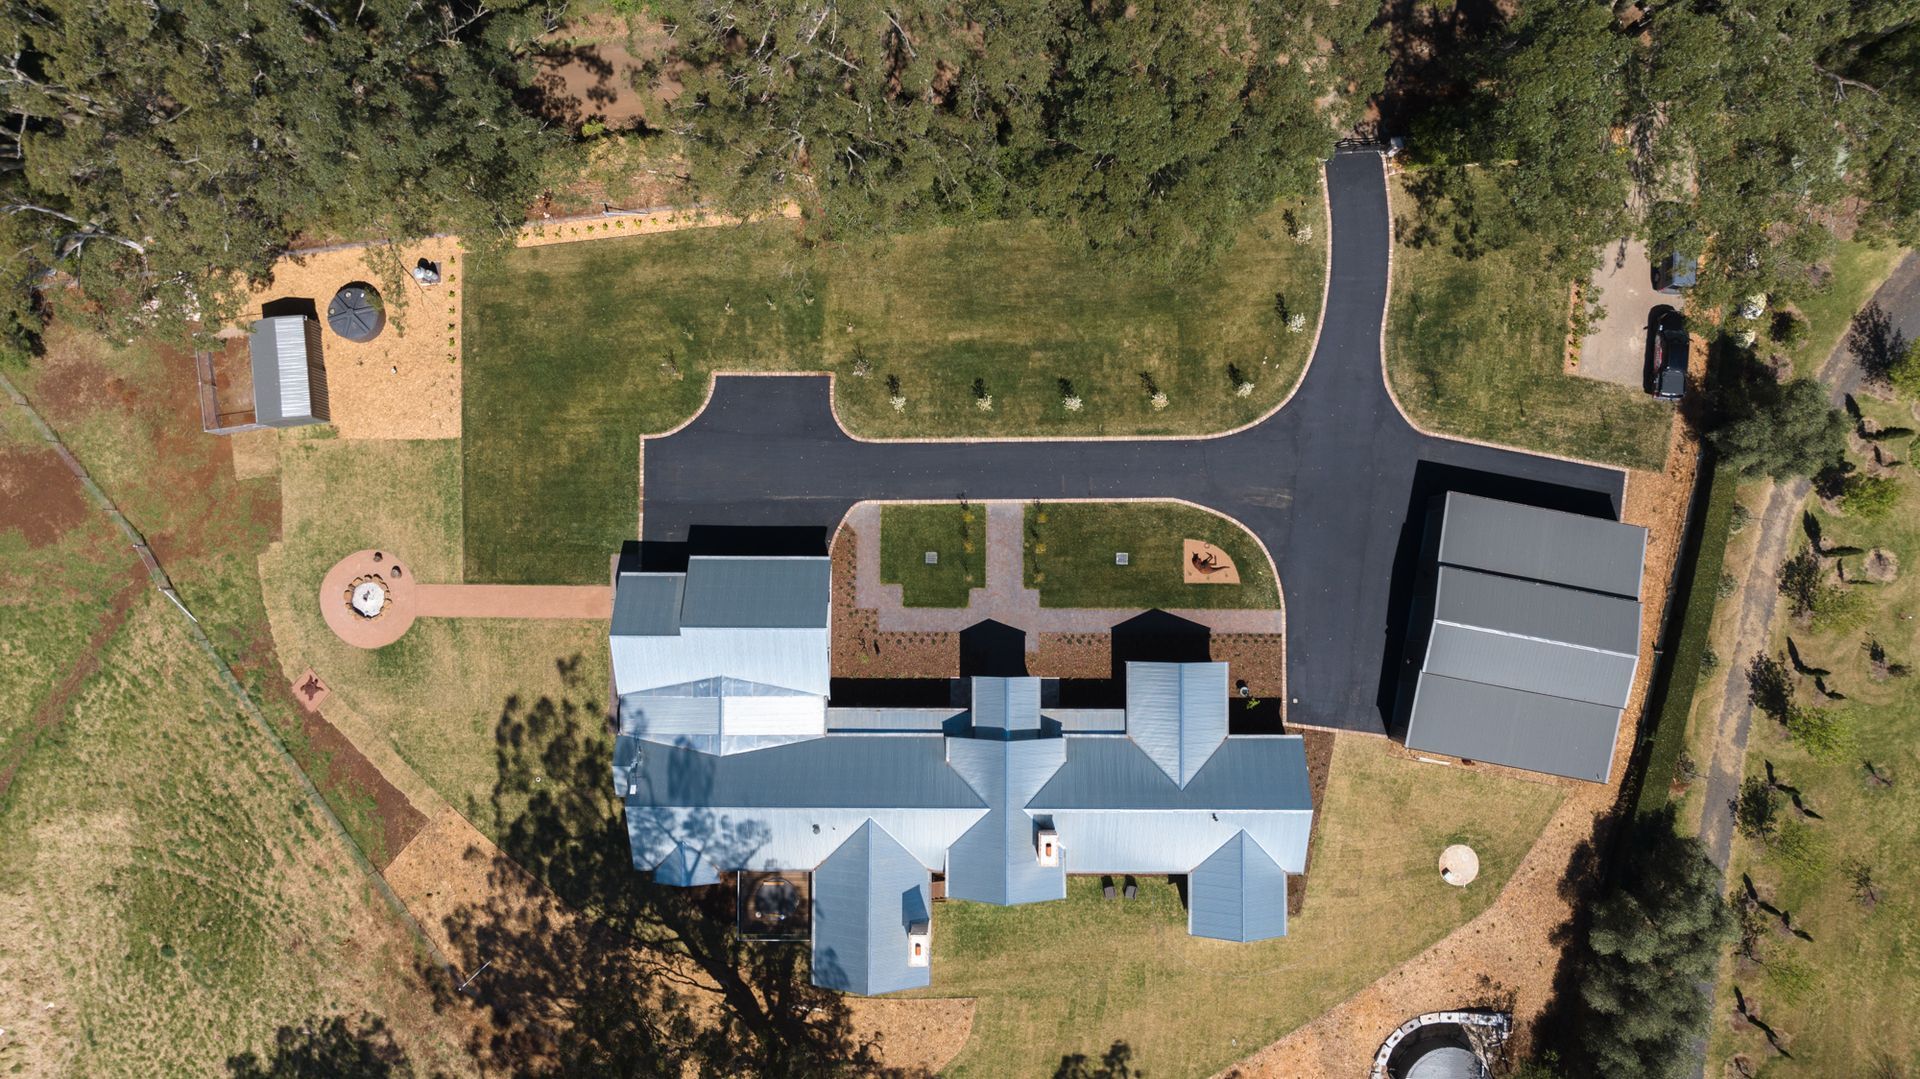
Set on acreage in the Southern Highlands, Burrawang is a considered country residence that pairs a striking gabled roofline with warm, layered interiors. Vaulted ceilings and expansive glazing frame uninterrupted rural views, while exposed brick fireplaces and timber flooring ground the home in its landscape. The kitchen blends classic cabinetry with black-finished appliances and brass detailing, opening to light-filled living areas. Bedrooms carry soft, textural palettes with garden and paddock outlooks, and bathrooms showcase bold pattern play in tile and wallpaper. A wraparound outdoor room with fireplace completes the home, built for gathering in every season.